Showing posts with label Vernacular architecture. Show all posts
Wednesday, 26 February 2014
STUMP HOUSE
To live in a stump house! How wonderful is this? From the Jim Linderman collection, who also published a book of arcane americana, with this picture and many others.
Sunday, 19 January 2014
TARKHANY
![]() |
| Picture by Wikicommons |
At the time when I started this blog, I wrote a few posts about the wonderful wooden architecture of Russia. Large manor houses, churches and villages are all part of a great tradition which is not well-known in the West, but includes both very classical buildings, and those inspired by vernacular architecture.
| Rear view. Picture by Wikicommons. |
The example of the day is the elegant and charming estate of Tarkhany, which was constructed around 1800 in the region of Penza Oblast, in Western Russia. Currently a working museum, the manor house and the surroundings were originally a family residence, containing such necessities as a church, fish ponds, fruit gardens, a domed garden pavilion, avuenues of lime trees, several cottages for the workers, and a mausoleum.
![]() |
| Tarkhany garden pavilion. Picture by worldwalk.info |
![]() |
| Pavilion dome detail. Picture by worldwalk.info |
Tarkhany was also the home of the famous Russian poet Lermontov, and the museum still contains many of his belongings in the period furnished rooms of the houses.
![]() |
| Cottage at Tarkhany. Picture by worldwalk.info |
| I want a porch like this one. Picture by Wikicommons |
Saturday, 28 December 2013
LYNGDALIAN HOUSE
Visiting a friend of mine in Lyngdal, Southern Norway a few weeks ago, we stumbled across this weird and wonderful house and garden, lying peacefully next to the road. I doubt that an architect lives here, but the people who do, have taken their liberties in creating something unusual, adding both a small tower and miniature italianate box planting in the middle of the Norwegian agricultural landscape. I can't help but love when people take control of their surroundings in this way, often creating something unique and infinitely charming as they go along.
Thursday, 7 November 2013
GROCERS' APARTMENTS or HOW TO LOOK FLIRTY AMONGST TIMBER FRAME BUILDINGS
As I hinted earlier, I recently went to Hamburg. One of the greatest places I visited, was also one of the smallest, a tiny street inside a complex called the Grocers' Apartments.
![]() |
| Photo: Wikimedia Commons |
On a tiny plot, this group of 17th century timber frame houses creates a world of its own, twisting and leaning and bending in all directions.
(Add some curly hair, oxfordesque attire and a hand on the chin, and you've accomplished what you wanted to, more or less.)
Friday, 4 October 2013
FICTIONAL FRIDAY: PARALLEL UNIVERSE SWEDEN
Somewhere, in a not-too-different world, you'll find this slightly absurd house, standing somewhere in the Swedish countryside. Why does it look the way it does? How did it come to be that way? It's great, like something that has grown naturally over time, but I'm not very sure how it would seem in real life.
Anyway, be sure to visit the brilliant webpage of artist Simon Stålenhag for more of this strange and captivating vision.
Tuesday, 12 February 2013
LIVING BRIDGES
I stumbled upon this video in the Facebook group of my school. It describes the ingenious bridges made from live ficus plants that can be found in Meghalaya, Northeast India. Have a look!
Thursday, 6 December 2012
PRESENTATION
Today was my first presentation about architecture at BAS without drawings or models. I was presenting my essay concerning sustainability and the use of local materials, showing mostly pictures and telling about my findings and my views, and the response was good. I've done loads of presentations before, but this one was the first about architecture in a theoretical perspective, so I was a bit nervous. All the more rewarding when people came up to me afterwards and told me that it was exciting and focused!
The picture is of the village of Rocamadour in France, a great example of how the use of local materials (in this case limestone from the cliff on which the village itself stands) can result in "an unrestrained harmony", to quote the essay. (Ha ha, I'm so pretentious!) Picture credits: Wikimedia Commons.
Monday, 10 September 2012
THE BOATHOUSE
Earlier this summer, I was at the opening of a new cultural scene in Oslo, called Naustet, which means "The Boathouse". Inspired by traditional Norwegian boathouses and built directly above the water in the new waterside neighbourhood Bjørvika, this little gem was designed and built by students from Norway's three architecture schools, in the joint workshop called Trestykker.
"Tre" means both "three" (as in three architecture schools) and "wood" (as in made from) in Norwegian, and the whole thing is sponsored by different companies within the wood industry in Norway, including free materials.
The doors, back wall and wooden floors both inside and on the outside, are made from the excellent material Kebony, which has many of the same properties of tropical wood, but is made from local trees such as pine and maple, combined with leftovers from sugar factories.
The walls are clad in polycarbonate panels, which are partially opaque, depending if the sunshine is direct of filtered through clouds. Before sunset, the walls seem to be glowing.
The building stands in stark contrast to the other buildings of Bjørvika. While the rest are mostly glasshouses in a vulgar, petroleum-driven architectural language, who turn their back in the rest of the city, the Boathouse is a human-scale construction, made of wood, and talking to the city, actually turning its back on the water. In my opinion, this very last quality is also the best, and very brave, in a city that is forgetting what it has been for several hundred years. If the old Oslo, perched in the low, rolling hills, and the new Oslo down by the water are going to feel like one place instead of two, the communication has to go both ways.
The acoustic qualities of the building are excellent. There were three concerts during the opening, and I particularly enjoyed this one, by the wonderful Ingvild VÃ¥ge. I also taped a video there, which I might post on the blog later.
The wood frames are made of plywood, which were pre-made, but glued and screwed together on site.
Let's hope that the Boathouse will find people to run it as a scene, and that Oslo will be inspired to create more architecture that relates to the site, is human in scale and materials, and dares to talk to the city. Good luck on next year's Trestykker!
Posted by
Kristian Hoff-Andersen
at
17:47
1 comment:
Labels:
Architectural elements,
Complexity,
Genius loci,
Landscape,
Music,
Natural materials,
Sky,
Technology,
Urban architecture,
Urban planning,
Vernacular architecture,
Water,
Wood
Wednesday, 29 August 2012
IAN BEGG AND THE SCOTTISH VERNACULAR
This is the Radisson BLU Hotel Edinburgh, on the famous Royal Mile in the middle of the city. It was designed by the Scottish architect Ian Begg, who has restored and built many beautiful buildings in Scotland. This hotel, which according to scottish-places.info filled anotorious gap site, was completed in 1990! It's a very traditional building, designed in a sort of local vernacular style, but it's not made to look old by applying fake ageing techniques or anything of the sort.
On the side of the main entrance, there is a plaque, inscribed with the words "AL THIS WARK WAS BEGUN DANCON ON 10-JANUARY-1989 AN ENDIT BE THEM ON 31-MARCH-1990", leaving no doubt as to the building's age. There's another plaque at the foot of the tower (covered up in the top picture, but normally visible), clearly stating the year the hotel was built "AD 1989". I did not get to see much of the interiors, but I did pay a visit to their elegant lobby, in which I found friendly staff, who unfortunately were not able to tell me the name of the architect. In my opinion, they should be informing their guests about this very special building and the architect behind it.
Ian Begg has a passion for everything Scottish, and is the architect behind many new buildings in this and related styles. On his excellent website you can read more about his work, and even see an excerpt from a series of BBC programmes on "The Scottish House" from the early 1970s (which, by the way, should be published online, on Youtube or elsewhere). An excerpt:
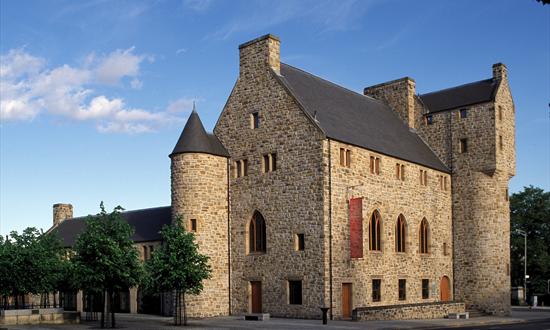
This very sincere and talented man is also the architect of another beautiful urban Scottish building, St. Mungo Museum of Religious Life and Art, in Glasgow.
![]() |
| Photo courtesy of visitscotland.com |
Constructed in 1993, the building blends in with its surroundings while still retaining a character of its own. The design is intended to reflect the now lost medieval Glasgow Castle, which formerly occupied the site, but sadly was torn down at the end of the eighteenth century. Apart from exhibitions on religious life in Scotland, the building also features a Zen garden, a courtyard used for markets, festivals concerts, as well as stain More pictures of the exteriors, interiors and even a model of the building can seen at Undiscovered Scotland.
![]() |
| Zen garden |
![]() | |
|
![]() |
| The courtyard during Merchant City Festival |

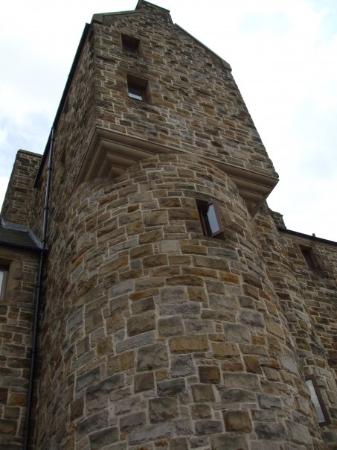
This photo of St. Mungo Museum of Religious Life and Art is courtesy of TripAdvisor
Discovering the work of Mr Begg has certainly motivated me to make more trips to Scotland, and learn more about this interesting designer and his thoughts on architecture. Wish me luck!
Tuesday, 15 May 2012
EUROPEAN TIME-LAPSE
Yesterday I found this really cool time-lapse video of the map of Europe and the different countries that have existed there since the year 1000 up until present day. It's very fascinating to see how many countries have at one point been large and important and then and then vanished, how the other ones have grown and shrunk or even completely moved from one place to another.
It seems to me that architectural variations are mostly regional, not national, and I guess this map illustrates how nationalism in architecture (and politics, for that matter) is a slightly absurd exercise. In Norway, a country with an enormous coast and most of its population living less than two hours away from the sea, national romanticism in architecture deemed coastal vernacular traditions in building to be much too influenced by foreigners, and emphasised interpretations of inland architecture and building from the great valleys. Very strange. It's not that I don't find a lot of this romanticist architecture to be beautiful, with its crisp detailing and great craftmanship, but I still think it could have been even richer and better if it included more regional traditions. I don't know how this would work in other countries, but I suppose it's similar.
Friday, 11 May 2012
STONE ROOF
This is Soutra Aisle, the remains of an medieval hospital and church in Scotland.
Does anyone know anything about this roof construction? Maybe it's vaulted, and was covered by a wooden or thatched roof? Or was it covered in stone, like many other Scottish roofs? Looks weird, but interesting.
Friday, 27 April 2012
WITCH WINDOW
And you thought that skewed and twisted building parts were only for silly deconstructivists and 'Harry Potter' set designers? Well, you were wrong!
The witch window is an otherwise normal (usually sash, sometimes casement) window, including millwork and the whole shebang, but tilted to follow the pitch of the roof of a gabled house. It originates in Vermont, USA, and is installed in houses where there is a gap between the main volume, and a smaller addition with the same roof pitch.
This allows for the use of full-size windows, letting in a lot of light, and also means that you don't have to order custom windows for getting light and air (and a view and a means communication and all the other things a window does) into your attic room, in a climate where dormer windows are hard to maintain, lead to heat loss and are susceptible to leakages.
Sometimes, the weatherboarding on the wall around the window will follow the same direction, making it look even more absurd and ignorant of the direction of gravity.
The name allegedly comes from the belief that witches can't fly their brooms through these windows, but could also come from the fact a window like this is a real b*tch/witch to open.
From an online comment discussion on an article about witch windows:
"3. Fran
Aug 26th, 2010, at 8.51 am
Now how in the world would you hang a curtain over those things?
4. Matt
Aug 26th, 2010 at 10.35 am
"Now how in the world would you hang a curtain over those things?"
With witchcraft of course.
5. ernest
Aug 26th, 2010 at 4.46 pm
Witch windows, really piss me off."
Wednesday, 11 January 2012
KENYA ETC.
Finally! I have arrived in Kenya! After a hectic month (without blogging; sorry) I'm starting the work here. Although based in Nairobi, my colleagues and I will be travelling around a lot, and we've already been for a week-long holiday in Mombasa. I promised my teachers I would draw a lot here, but I'll also be taking a lot of pictures of interesting architecture (and some times other things), and will have things to blog about, no worries.
I was walking along the Indian Ocean on Diani Beach on South Coast near Mombasa, and passed this wonderful wavy wall. Constructed in the coral stone typical of the region, it creates both warm, sunny spots and shaded areas, and protrusions out into the beach with earth for the coconut palms to grow in.
In its natural form, the coral rock forms big cliffs, and by the sea it will often be covered in plants, with a dark surface and weathered by the waves like this one. It's chopped up into box shapes that are sold at 25 ksh each and used everywhere in the coastal areas, also in new construction, where is actually often is smoothed over with cement plaster. Here's a new building with walls made of coral stone, presumably covered up to look like concrete:
A whitewashed coral stone wall:
A worn coral stone wall. Note how it's white at the bottom, probably due to being worn from water running down during the two rain seasons in Coastal Kenya:
Finally, a picture of yours truly by the Indian Ocean, just to prove it's all true. Oh, and the horizon is horizontal in Kenya as well, I just haven't gotten any proper graphics software for my new computer yet.
Tuesday, 18 October 2011
WHAT
what is the good of the strongest heart
in a body that's falling apart?
a serious flaw, i hope you know that
Subscribe to:
Posts (Atom)