Earlier today, my friend Anita sent me an article about the Hurva Synagogue in Jerusalem. Dating back centuries, it was reconstructed and re-opened in 2010, after having lain in ruins since 1948.
Actually, the building has been torn down several times, thus earning its name, which means "ruin" in Hebrew. However, it's also been rebuilt, time and time again, not at least because of its importance as a symbol for Jewish presence in Jerusalem and Palestine throughout the ages.
This also meant that the reconstruction was seen as a provocation by parts of the Arab population, who protested the re-opening, claiming that it was the start of a campaign to conquer Jerusalem on behalf of the Jewish people, eventually leading to Israel destroying landmarks of Arab presence in the city.
For others, however, the reconstruction meant recovering a missing piece of the puzzle that is Jewish history. The old synagogue was a symbol of Jerusalem itself, and many later synagogues around the world were modelled on its neo-byzantine design. Getting it back, meant that a memory once again became reality.
This blog is mainly about architecture, not politics, but it's interesting to see how the erection of a building has very different meanings, depending on who you're asking. The Hurva Synagogue is also a prime example of how important historical buildings and cities are to our identities, even when they are (almost) completely rebuilt.
The ruin, 1967
Interior of the building, clearly showing where parts of the old ruin were incorporated in the new structure.
Back in Oslo for at least a year (and it feels great).
Picture taken on 13th August by yours truly. The word "ja" means "yes" in Norwegian (which supposedly is one of the easiest languages to learn for people with English as their native tongue).
Did they have this in the olden days? Can we plase have it now? I'm making notes for the watery city I'll be building in the future, and this definitely part of it. Have a nice weekend!
I recently saw this charming little film, which was compiled from parts of the old Moomin tv-series. I've always loved to Moomin universe, and not at least the charming wooden architecture that fills it. Thanks to my briliant and charming classmate Inga Hegdahl Eggen for suggesting the Moomin house!
"You disgrace to the noble architecture of these columns!" - Henry Higgins in George Bernard Shaw's Pygmalion, the play on which the musical and film My Fair Lady is based
The other day, a friend of mine suggested we should go see the new Oslo production of this timeless piece of musical silliness, and suddenly, I was humming the old children's song with lines that go like this:
London Bridge is falling down,
Falling down, falling down,
London Bridge is falling down,
My fair lady.
According to Wikipedia's excellent article about this verse, which is referencing Studwell, 1996, this is probably (???!?) where the musical took its name from. The rhyme is part of an old song about building a bridge using all sorts of materials (wood and clay will was away, iron and steel will bend and bow, etc.). A charmingly illustrated note sheet from 1877 looks like this:
I'm not really sure which one of these guys is the architect, but the old architect's symbol can be found on top of the stone plate being carried by that really muscular man. Maybe it's him?
London Bridge in the late 19th century
London Bridge is a name that has been carried by several bridges throughout the ages. The one pictured on the note sheet was only 40 years at the time, replacing a medieval bridge which stood 30 m downstream. The 1831 bridge was later bought and moved to Arizona, USA, by Robert McCulloch, for a new planned community called Lake Havasu City, after this bridge had been slowly sinking into the Thames since the end of the 19th century. (Nasty rumors have it that he thought he was buying the iconic Tower Bridge.)
Not London Bridge
The reconstructed bridge was finished in 1971, and was in London replaced by a neutrally looking concrete bridge.
The reconstructed London Bridge in Arizona
The current London Bridge
The coolest bridge, though, was the medieval one. Construction began in 1176, but wasn't finished before 1209, 33 years later. Then again, this bridge would last for another 600 years.
From the very beginning, houses with shops, dwellings, water wheels, squares and chapels were built on top of London Bridge, almost forming a continuous street instead of giving the feeling of walking on a bridge. This was partially done to pay for the extremely expensive construction, but also looked really neat.
The infamous Nonsuch house (as in 'nothing quite like it') was perhaps the most outstanding building on the bridge, and can be seen in the middle of this picture. (It's the one with the red, yellow and white facade, topped by four blue onion domes.) To cross the bridge, you actually had to go right through many of the houses, out of which several leaned as far as seven feet out over the water.
The bottom picture shows London Bridge c. 1750, shortly before all the houses were demolished to make way for traffic. The bridge itself stood until 1831, when it was replaced by the bridge now standing in Arizona.
And then only one question remains: Who was this Fair Lady? There are several suggestions, but here's the one I found a picture of, Matilda of Scotland. She was a consort of King Henry I, and oversaw the building of several bridges in 12th century England:
(Picture credits: Wikimedia Commons, except the ones of Audrey Hepburn and Nonsuch House, which I frankly don't quite know who owns.)
In the Disney classic 101 Dalmatians, the said dalmatians are kidnapped and kept in the old country house of the film's villain, Cruella de Vil. Hell Hall is the name of the manor, and the architecture seems to be quite eclectic, mixing gothic, elizabethan and rococo. An interior view:
I also tried finding the clip where the puppies are rescued from the manor, but that wasn't very easy to find. However, if you're a real fan of Cruella and her house (or if your children are(in which case you should probably call you local exorcist)), you can buy the Hell Hall toy house:
I actually think I wouldn't mind living there, considering how I love houses that look like they have been added to again and again. I'd prefer miss de Vil to move out first, though.
I stumbled upon this video in the Facebook group of my school. It describes the ingenious bridges made from live ficus plants that can be found in Meghalaya, Northeast India. Have a look!
A bit to much? Perhaps. But also: Loads of lovely architecture, fictional and factual.
In the "behind the scenes"-film, you can also see how the filmmakers actually used a real panther, and filmed on location such places as Prague, Aragón and Grand Palais, Paris.
I can't read the text properly, but this is obviously a "*something* city in the year 2000"! Under a wet and rainy sky (Who knew that a chocolate factory predicted climate change 112 years ago?), people are leading happy suspiciously well-lit lives under a roof, enjoying green grass, fountains and masonry buildings with domes and pediments, as well as bicycles, horses, and trams for transportation. Is this vision to blame for the phenomenon of shopping malls? Never mind, Bergen is cold today, so bring me to the year 2000!
Today was my first presentation about architecture at BAS without drawings or models. I was presenting my essay concerning sustainability and the use of local materials, showing mostly pictures and telling about my findings and my views, and the response was good. I've done loads of presentations before, but this one was the first about architecture in a theoretical perspective, so I was a bit nervous. All the more rewarding when people came up to me afterwards and told me that it was exciting and focused!
The picture is of the village of Rocamadour in France, a great example of how the use of local materials (in this case limestone from the cliff on which the village itself stands) can result in "an unrestrained harmony", to quote the essay. (Ha ha, I'm so pretentious!) Picture credits: Wikimedia Commons.
From my favourite live action version of the classic Alice in Wonderland, a strange and beautiful little scene, set in a piece of gravity- and proportion-defying classical architecture, in the form of a cave. (No point in going to richardland.com, by the way.)
This is the Radisson BLU Hotel Edinburgh, on the famous Royal Mile in the middle of the city. It was designed by the Scottish architect Ian Begg, who has restored and built many beautiful buildings in Scotland. This hotel, which according to scottish-places.info filled anotorious gap site, was completed in 1990! It's a very traditional building, designed in a sort of local vernacular style, but it's not made to look old by applying fake ageing techniques or anything of the sort.
On the side of the main entrance, there is a plaque, inscribed with the words "AL THIS WARK WAS BEGUN DANCON ON 10-JANUARY-1989 AN ENDIT BE THEM ON 31-MARCH-1990", leaving no doubt as to the building's age. There's another plaque at the foot of the tower (covered up in the top picture, but normally visible), clearly stating the year the hotel was built "AD 1989". I did not get to see much of the interiors, but I did pay a visit to their elegant lobby, in which I found friendly staff, who unfortunately were not able to tell me the name of the architect. In my opinion, they should be informing their guests about this very special building and the architect behind it.
Ian Begg has a passion for everything Scottish, and is the architect behind many new buildings in this and related styles. On his excellent website you can read more about his work, and even see an excerpt from a series of BBC programmes on "The Scottish House" from the early 1970s (which, by the way, should be published online, on Youtube or elsewhere). An excerpt:
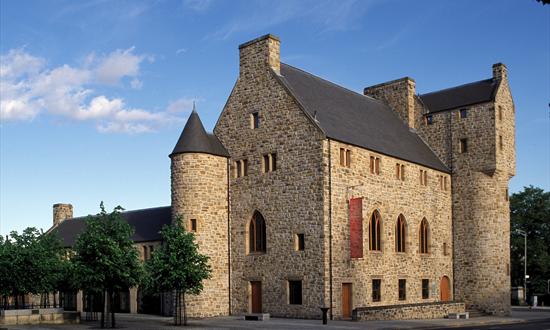
This very sincere and talented man is also the architect of another beautiful urban Scottish building, St. Mungo Museum of Religious Life and Art, in Glasgow.
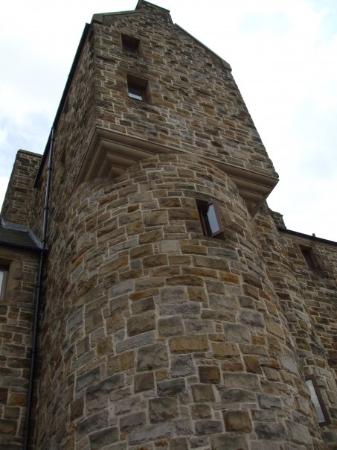
Constructed in 1993, the building blends in with its surroundings while still retaining a character of its own. The design is intended to reflect the now lost medieval Glasgow Castle, which formerly occupied the site, but sadly was torn down at the end of the eighteenth century. Apart from exhibitions on religious life in Scotland, the building also features a Zen garden, a courtyard used for markets, festivals concerts, as well as stain More pictures of the exteriors, interiors and even a model of the building can seen at Undiscovered Scotland.
Zen garden
Playing Gamalan instruments and dancing in the courtyard
The courtyard during Merchant City Festival
This photo of St. Mungo Museum of Religious Life and Art is courtesy of TripAdvisor
Discovering the work of Mr Begg has certainly motivated me to make more trips to Scotland, and learn more about this interesting designer and his thoughts on architecture. Wish me luck!
Today, I started reading about the Erechteion of Athens (ca. 405 BC), after being reminded of the existence of this strange and wonderful building just a few days ago.
Although mostly known for its caryatids, this structure in my opinion deserves just as much attention for it complex and non-symmetrical approach to the architectural language it works within, what we now call classicism.
After some quick googling, I found out that an amazing new digital reconstruction project is going on, which already has a very interesting website, where I stole these pictures (Thanks, guys!), and will be featured in a future documentary. The website has several trailers, pilots and 3D animations, which for some strange reason have not been published on neither Youtube nor Vimeo, but are very interesting and worth looking at nonetheless.
I'm looking forward to learning more about this interesting and, according to the people in it, potentially revolutionary project.


.jpg)