Showing posts with label Architectural elements. Show all posts

Thursday, 24 September 2015

THE ARCHIVE

Library at the Ivar Aasen Centre (2000), architect Sverre Fehn.


This is the archive of  Kristian Hoff-Andersen's blog about architecture, life and art. Here the reader will find pictures, text and videos concerning architecture, gathered and produced throughout four years of architecture school, travels, research and everyday life. The posts are a mixture between updates from school, theoretical musings and the everyday architecture I've encountered, with a particular emphasis on architecture in popular culture, fictional or otherwise. They are for the most part not very connected to the point in time in which they were written, and should be worth looking at still.

I encourage you to make use of the labels found in the word cloud at the bottom of the page, or just browse through the dates, search for specific terms and look into whatever might evoke interest. The pictures are taken by yours truly, and can be used freely with credit. Enjoy!

My word cloud, to be found at the bottom of this page. I'm quite proud of it.


------------------------------------------------------------------------------

As my readers, may have noticed, this blog has remained quiet for some time now. Although I've loved working on it, I find that it's time to try out new channels and formats. For example, Norwegian readers may want to have a look at my little piece about the Deichman library, published in the latest edition of the magazine Minerva, which was released three days ago, on 21st September 2015. I will continue writing articles, essays and other kinds of text, and try to decide on a way of publisihing.

A big thanks is in order when something like this ends. Thank you to all my friends, acquaintaces and strangers who've followed me, thank you for your comments and feedback, and for reading my simple thoughts on this enormous and microscopical field of society. Thank you to everyone who inspires me, to architects still present and long gone, and most importantly, to the people who want to make architecture that engages with society. You bring us forward.

Friday, 5 December 2014

FICTIONAL FRIDAY: APOKALYPSE DA

Photo by Morgan Flament


This great picture suddenly showed up on my Facebook news feed this morning, and I immediately decided I had to put it on the blog. It's taken from a new theatre play called "Apokalypse da" (Engl: "Apocalypse then") by the duo REBEKKA/HUY at Black Box Theatre in Oslo, which deals with the Vietnam war, seen from present day by a generation of actors born in the eighties. (Norwegian description on the theatre's website.) Unfortunately, I did not see it, so I don't know exactly what kind of scene is depicted here.

Lighting design was done by the brilliant (heh) (no, but seriously) Norunn Standal, and reveals two important points to me: The first, of course, is how light in itself can create a feeling of space. The entire "room" visible in this picture is defined by the reach of the lamps, with blurry, bulging edges, but still well-defined. I'm a lover of shadow in architecture, and she uses it masterly. The second thing to notice here, is how amazing artificial light can be. Using the "fog effect", dispersion of white light in smoke makes the whole scene and people glow, and lets us see things in new ways.

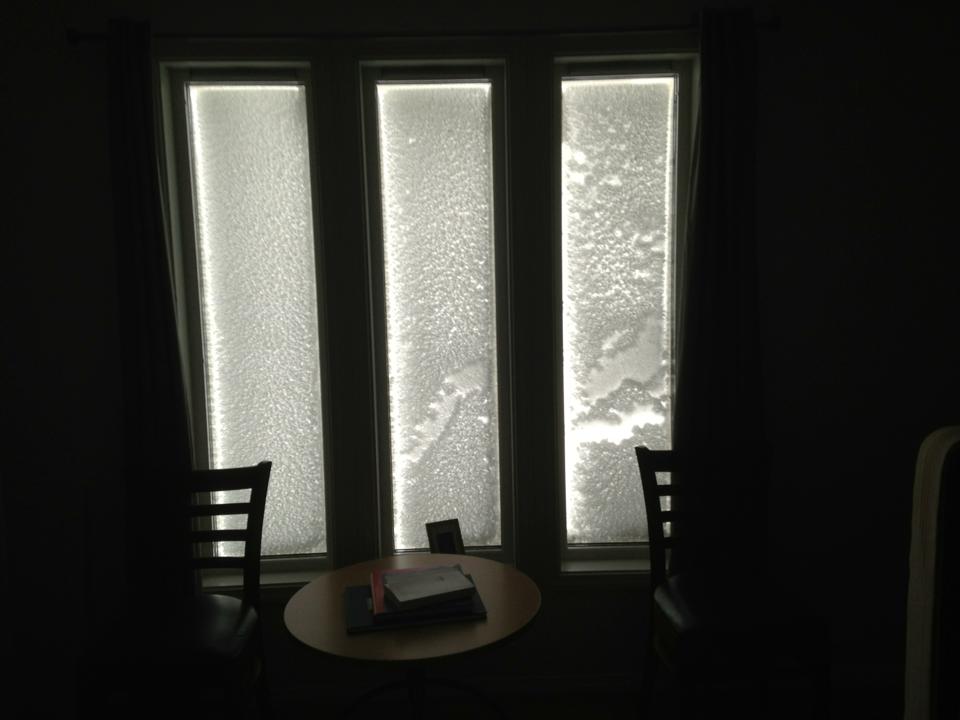
I love natural light as much as the next architect, but many people around the world, especially in Northern areas, spend large parts of their lives under dark skies. In this situation, it is the role of the architect and designer to recognize the fact that windows look more or less like large black squares for most of the time we see them.

Therefore, it must be one of the basic tasks of our professions to think new thoughts about how to create artificial lighting which helps bring about environments of high quality, a necessity in replacing the function of natural light when that is absent.

Wednesday, 20 August 2014

PUMPKIN TUNNEL

Picture credit: Pinterest, I think


Today in outdoor architecture: A super cool tunnel made of steel and living pumpkin plants. The colour, the contrast between the geometry of the steel and the organic shapes of the plants, and the amazing filtering of the light all come together to make this an unusual and interesting space. Would love to put one of these in my garden, or even in the grounds of a school or public building.

Friday, 15 August 2014

FICTIONAL FRIDAY: THE LITTLE MERMAID or I'M MOVING TO COPENHAGEN!


Once again, months have passed since I last published anything on the blog. However, this doesn't mean that interesting things aren't happening; quite the opposite.

The image is an illustration from Danish writer H.C. Andersen's fairytale "The Little Mermaid", which was published in Copenhagen in 1837. The illustration was made by Edmund Dulac in 1911, and depicts the prince finding the mermaid right after she's received her legs. The prince is leaning on a column of (more or less) unprecedented design, with a concave base, which, although ornamented in gold patterns, brings a feeling of uncertainty to the scene, perhaps reflecting the lack of security and certainty that the mermaid seems to feel throughout the story. (Read it, it's beautiful and sad.)

Just like the little mermaid, I've caught myself longing to experience new places and new perspectives throughout the years at Bergen School of Architecture. Although it's an amazing school, where I've found some of my best friends, I'm not sure if I ever quite grasped what their approach is really about. With this in mind, I've spent many evenings and weekends during the last year making and sending applications to schools throughout the Western hemisphere. The first school I was told I got in to, was the Art Academy's Architecture School in Copenhagen (the official name is unbelievably long and complicated, and reeks of NPM), in English mostly just called KADK, and I accepted the place.

This means that I'll spend the last two years of my education in Copenhagen, Denmark's wondrous capital, a city of red brick and cobblestone, green copper domes and tree-lined canals. Thinking about it, I realised that quite a few posts on this blog have been based on pictures from Copenhagen, including the Totoro post, the smelling wood post, the perspective post (where the photo was taken a few metres form the grave of H.C. Andersen), the city life post, the summer farewell post, and the main entrance post + the murderous library post, both of which focus on how much the outside of the new Royal Library buildings sucks. I have a few friends in the city, and I hope to get more. Also, the city supposedly has a vibrant cultural scene which encompasses many different genres, and some very cute gay guys.

The main point of moving, though, is attending the new program in political architecture at KADK. In what seems to be an attempt at raising the school's academic achievements, we'll be focus as much on reading, discussing and writing, as we'll do on drawing, modeling and looking at pictures of houses. Rumor has it that some of the best teachers and students of the school have been put into the program, so I must admit that I'm both a bit nervous, as well as extremely excited. In the program, which also will approach the buzzword "sustainability"and criticisms of it, I hope to be able to use my experiences both as a politician working with architecture, as an environmental activist working with architecture, and as an architecture student concerned with politics and environmental questions.

Wish me luck! (And maybe I'll see you there?)

Thursday, 31 October 2013

LEAF CEILING


This amazing ceiling made of linden trees can be found at Blindernveien in Oslo, and creates a room as good as any.

The technique is called pollarding in English, and is an excellent way of renewing trees.

Thursday, 19 September 2013

FLAMING BRICK WALLS


What can shadows do to buildings? Here's one example. A brick wall, simple on the verge of being boring, suddenly looks almost like it's burning, just from the shadow of some nearby trees. The photo was taken in a student village where the office is currently doing some redesign work.

Saturday, 31 August 2013

JENNY BEVAN AND THE SHADOW OF ARCHITECTURE


Here's a photo taken some time ago in Charleston, South Carolina, by the brilliant young architect Jenny Bevan.

So, consider this: How interesting are the shadows cast by the architecture you make?

Friday, 2 August 2013

MOMO


Have you ever read this wonderful book? A modern fable, dealing with such themes as time, modernity and life in the city, Michael Ende's classic also contains reflections on architecture, and descriptions of amazing rooms and spaces.


The text is, in most versions, accompanied by these pictures and many more, apparently made b Ende himself. They make the book come alive in a weird and charming way, and are an excellent example of how fictional imagery might extend the possibilities of architecture. The protagonist lives in an old Roman amphitheatre, and the book has been described by the author as "a tribute of gratitude to Italy".

It was also made into a film in 1986, featuring great and imaginative sets, often reminiscent of classical architecture. Here's a montage of clips from the film. Not my taste in music, but have a look anyway:


And read the book. And watch the whole film. It's all very beautiful.

Sunday, 24 February 2013

Monday, 11 February 2013

JIM KAZANJIAN AND THE ARCHITECTURE OF THE SURREALLY POSSIBLE

The works of artist Jim Kazanjian, these amazing pictures are compiled from images of buildings found online. Although dreamlike and amazing, what I like the most about them, is that the majority of these structures actually could be built. I truly wish contemporary architecture was more like this.


Tuesday, 20 November 2012

DESKTOP/NYKIRKEN TOWER


This is my current desktop background picture, taken with the "starry sky" function on my camera, which spends 30 seconds taking in the light, and then 30 seconds putting it together to form a picture. It was taken inside the tower of Nykirken, Bergen, in the room behind the clocks. The colours are not adjusted, it's really that blue. One of the most beautiful rooms I've ever seen.

PS. Wondering about what all that concrete is doing inside a 17th Century church? The roof and tower were reconstructed in the fifties after having been bombed in the WWII.


Thursday, 1 November 2012

THOMAS AND THE GOAT WILLOWS


My former classmate Thomas is the definition of sympathetic, and a rather clever tree-bender. At the beginning of our secound year, we joined forces in attacking a couple of goat willows with our braiding abilities and our sharp scissors, creating, as you can see, something looks like a rather nice tree, out of what used to be just a mess.


Last week, we followed up by not only re-pruning the first trees, but also making sense of several other bushy things of the kind which keep popping up around our school. I completely forgot to do a before-shot, but above, the reader may see what it looked like afterwards. Another shot below, with the sunset, Thomas, yours truly and the tree, in that order.

To find out more about creative bending, braiding an dpruning of living trees, check out Ivan Hicks' book Tricks with trees, of which I own a much-loved copy.

Monday, 10 September 2012

THE BOATHOUSE


Earlier this summer, I was at the opening of a new cultural scene in Oslo, called Naustet, which means "The Boathouse". Inspired by traditional Norwegian boathouses and built directly above the water in the new waterside neighbourhood Bjørvika, this little gem was designed and built by students from Norway's three architecture schools, in the joint workshop called Trestykker.


"Tre" means both "three" (as in three architecture schools) and "wood" (as in made from) in Norwegian, and the whole thing is sponsored by different companies within the wood industry in Norway, including free materials.


The doors, back wall and wooden floors both inside and on the outside, are made from the excellent material Kebony, which has many of the same properties of tropical wood, but is made from local trees such as pine and maple, combined with leftovers from sugar factories.


The walls are clad in polycarbonate panels, which are partially opaque, depending if the sunshine is direct of filtered through clouds. Before sunset, the walls seem to be glowing.


The building stands in stark contrast to the other buildings of Bjørvika. While the rest are mostly glasshouses in a vulgar, petroleum-driven architectural language, who turn their back in the rest of the city, the Boathouse is a human-scale construction, made of wood, and talking to the city, actually turning its back on the water. In my opinion, this very last quality is also the best, and very brave, in a city that is forgetting what it has been for several hundred years. If the old Oslo, perched in the low, rolling hills, and the new Oslo down by the water are going to feel like one place instead of two, the communication has to go both ways.


The acoustic qualities of the building are excellent. There were three concerts during the opening, and I particularly enjoyed this one, by the wonderful Ingvild Våge. I also taped a video there, which I might post on the blog later.

The wood frames are made of plywood, which were pre-made, but glued and screwed together on site.


Let's hope that the Boathouse will find people to run it as a scene, and that Oslo will be inspired to create more architecture that relates to the site, is human in scale and materials, and dares to talk to the city. Good luck on next year's Trestykker!


Related Posts Plugin for WordPress, Blogger...