Showing posts with label Natural materials. Show all posts

Saturday, 30 August 2014

NUDE CLASSICISM


No, it's not a library from Fascist Italy. Behold the Leisner Auditorium of the George Washington Univeristy in Washington DC! When everyone else was doing "stripped-down" classicism in DC in the 40s, architects Faulkner and Kingsbury decided to go completely naked with the Auditorium, named after a donor and finished in 1943.

A symmetric building clad in limestone, it only hints at classical roots, with a level of detail some might find to be a bit harsh, while others may think the structure to be strikingly modern and intense in its austerity. I'd call it a guilty pleasure, I suppose. Inhuman and amazingly ruthless though it is, the shadows cast by its narrow porch, the dynamic of the three entrances invisible from each other, and the soft patina of the stone walls in my opinion makes it good enough to deserve its place. If I could make one wish, it would have been for the pillars to be of massive limestone, or at least not as obviously clad in rather thin plates of it.

At night, 1946


The building has been used both for concerts, movie screenings, lectures and debates throughout the years, and continues to function as a gathering place in modern day DC.

River Horse, 1996


In front of the building stands the sculpture called River Horse (artist unknown), given as a gift in 1996. A plaque on the base reads

Legend has it that the Potomac was once home to these wondrous beasts.
George & Martha Washington are even said to have watched them cavort in
the river shallows from the porch of their beloved Mount Vernon on summer evenings.
Credited with enhancing the fertility of the plantation, the Washingtons believed
the hippopatamus brought them good luck & children on the estate often attempted
to lure the creatures close enough to the shore to touch a nose for good luck.
So, too, may generations of students of the George Washington University.
Art for wisdom,
Science for joy,
Politics for beauty,
And a Hippo for hope.
The George Washington University Class of 2000
August 28, 1996

Wednesday, 26 February 2014

STUMP HOUSE


To live in a stump house! How wonderful is this? From the Jim Linderman collection, who also published a book of arcane americana, with this picture and many others.

Wednesday, 19 February 2014

HURVA AND THE POWER OF RECONSTRUCTION

Main facade


Earlier today, my friend Anita sent me an article about the Hurva Synagogue in Jerusalem. Dating back centuries, it was reconstructed and re-opened in 2010, after having lain in ruins since 1948.

Actually, the building has been torn down several times, thus earning its name, which means "ruin" in Hebrew. However, it's also been rebuilt, time and time again, not at least because of its importance as a symbol for Jewish presence in Jerusalem and Palestine throughout the ages.

This also meant that the reconstruction was seen as a provocation by parts of the Arab population, who protested the re-opening, claiming that it was the start of a campaign to conquer Jerusalem on behalf of the Jewish people, eventually leading to Israel destroying landmarks of Arab presence in the city.

For others, however, the reconstruction meant recovering a missing piece of the puzzle that is Jewish history. The old synagogue was a symbol of Jerusalem itself, and many later synagogues around the world were modelled on its neo-byzantine design. Getting it back, meant that a memory once again became reality.

This blog is mainly about architecture, not politics, but it's interesting to see how the erection of a building has very different meanings, depending on who you're asking. The Hurva Synagogue is also a prime example of how important historical buildings and cities are to our identities, even when they are (almost) completely rebuilt.


The ruin, 1967


Interior of the building, clearly showing where parts
of the old ruin were incorporated in the new structure.


All pictures: Wikimedia Commons

Sunday, 19 January 2014

TARKHANY


Picture by Wikicommons


At the time when I started this blog, I wrote a few posts about the wonderful wooden architecture of Russia. Large manor houses, churches and villages are all part of a great tradition which is not well-known in the West, but includes both very classical buildings, and those inspired by vernacular architecture.

Rear view. Picture by Wikicommons.


The example of the day is the elegant and charming estate of Tarkhany, which was constructed around 1800 in the region of Penza Oblast, in Western Russia. Currently a working museum, the manor house and the surroundings were originally a family residence, containing such necessities as a church, fish ponds, fruit gardens, a domed garden pavilion, avuenues of lime trees, several cottages for the workers, and a mausoleum.

Tarkhany garden pavilion. Picture by worldwalk.info

Pavilion dome detail. Picture by worldwalk.info


Tarkhany was also the home of the famous Russian poet Lermontov, and the museum still contains many of his belongings in the period furnished rooms of the houses.


Cottage at Tarkhany. Picture by worldwalk.info


I want a porch like this one. Picture by Wikicommons


Thursday, 26 September 2013

VINEYARD CLASSICISM


This facade is amazing. Simple, and yet intriguing. I suppose the thick stone walls are keeping the wine cold, while the arches and niches make it interesting. The building doesn't really look like a château to me, but it's supposed to be the vineyard Château Mouton-Rothschild in Médoc, Southern France. (Study trips are a great occasion for discussing (and drinking) wine.)

Thursday, 7 March 2013

DEMOCRATIC REPUBLIC OF CLASSICISM


St. Pierre et Paul, the classical cathedral of Lubumbashi, or The City Formerly Known As Élisabethville, in the Democratic Reublic of Congo. Year: 1921. Architect: Unknown.

Contextual and cool, even literally (I would guess).


Tuesday, 12 February 2013

LIVING BRIDGES


I stumbled upon this video in the Facebook group of my school. It describes the ingenious bridges made from live ficus plants that can be found in Meghalaya, Northeast India. Have a look!

Thursday, 6 December 2012

PRESENTATION


Today was my first presentation about architecture at BAS without drawings or models. I was presenting my essay concerning sustainability and the use of local materials, showing mostly pictures and telling about my findings and my views, and the response was good. I've done loads of presentations before, but this one was the first about architecture in a theoretical perspective, so I was a bit nervous. All the more rewarding when people came up to me afterwards and told me that it was exciting and focused!

The picture is of the village of Rocamadour in France, a great example of how the use of local materials (in this case limestone from the cliff on which the village itself stands) can result in "an unrestrained harmony", to quote the essay. (Ha ha, I'm so pretentious!) Picture credits: Wikimedia Commons.

Monday, 10 September 2012

THE BOATHOUSE


Earlier this summer, I was at the opening of a new cultural scene in Oslo, called Naustet, which means "The Boathouse". Inspired by traditional Norwegian boathouses and built directly above the water in the new waterside neighbourhood Bjørvika, this little gem was designed and built by students from Norway's three architecture schools, in the joint workshop called Trestykker.


"Tre" means both "three" (as in three architecture schools) and "wood" (as in made from) in Norwegian, and the whole thing is sponsored by different companies within the wood industry in Norway, including free materials.


The doors, back wall and wooden floors both inside and on the outside, are made from the excellent material Kebony, which has many of the same properties of tropical wood, but is made from local trees such as pine and maple, combined with leftovers from sugar factories.


The walls are clad in polycarbonate panels, which are partially opaque, depending if the sunshine is direct of filtered through clouds. Before sunset, the walls seem to be glowing.


The building stands in stark contrast to the other buildings of Bjørvika. While the rest are mostly glasshouses in a vulgar, petroleum-driven architectural language, who turn their back in the rest of the city, the Boathouse is a human-scale construction, made of wood, and talking to the city, actually turning its back on the water. In my opinion, this very last quality is also the best, and very brave, in a city that is forgetting what it has been for several hundred years. If the old Oslo, perched in the low, rolling hills, and the new Oslo down by the water are going to feel like one place instead of two, the communication has to go both ways.


The acoustic qualities of the building are excellent. There were three concerts during the opening, and I particularly enjoyed this one, by the wonderful Ingvild Våge. I also taped a video there, which I might post on the blog later.

The wood frames are made of plywood, which were pre-made, but glued and screwed together on site.


Let's hope that the Boathouse will find people to run it as a scene, and that Oslo will be inspired to create more architecture that relates to the site, is human in scale and materials, and dares to talk to the city. Good luck on next year's Trestykker!


Wednesday, 29 August 2012

IAN BEGG AND THE SCOTTISH VERNACULAR


This is the Radisson BLU Hotel Edinburgh, on the famous Royal Mile in the middle of the city. It was designed by the Scottish architect Ian Begg, who has restored and built many beautiful buildings in Scotland. This hotel, which according to scottish-places.info filled anotorious gap site, was completed in 1990! It's a very traditional building, designed in a sort of local vernacular style, but it's not made to look old by applying fake ageing techniques or anything of the sort.


On the side of the main entrance, there is a plaque, inscribed with the words "AL THIS WARK WAS BEGUN DANCON ON 10-JANUARY-1989 AN ENDIT BE THEM ON 31-MARCH-1990", leaving no doubt as to the building's age. There's another plaque at the foot of the tower (covered up in the top picture, but normally visible), clearly stating the year the hotel was built "AD 1989". I did not get to see much of the interiors, but I did pay a visit to their elegant lobby, in which I found friendly staff, who unfortunately were not able to tell me the name of the architect. In my opinion, they should be informing their guests about this very special building and the architect behind it.


Ian Begg has a passion for everything Scottish, and is the architect behind many new buildings in this and related styles. On his excellent website you can read more about his work, and even see an excerpt from a series of BBC programmes on "The Scottish House" from the early 1970s (which, by the way, should be published online, on Youtube or elsewhere). An excerpt:


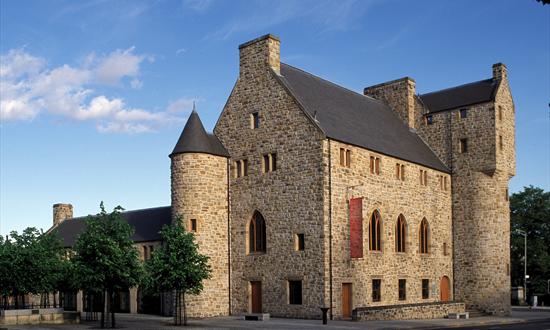
This very sincere and talented man is also the architect of another beautiful urban Scottish building, St. Mungo Museum of Religious Life and Art, in Glasgow.

Photo courtesy of visitscotland.com


Constructed in 1993, the building blends in with its surroundings while still retaining a character of its own. The design is intended to reflect the now lost medieval Glasgow Castle, which formerly occupied the site, but sadly was torn down at the end of the eighteenth century. Apart from exhibitions on religious life in Scotland, the building also features a Zen garden, a courtyard used for markets, festivals concerts, as well as stain More pictures of the exteriors, interiors and even a model of the building can seen at Undiscovered Scotland.


Zen garden


Playing Gamalan instruments and dancing in the courtyard


The courtyard during Merchant City Festival


Photos of St. Mungo Museum of Religious Life and Art, Glasgow
This photo of St. Mungo Museum of Religious Life and Art is courtesy of TripAdvisor


Discovering the work of Mr Begg has certainly motivated me to make more trips to Scotland, and learn more about this interesting designer and his thoughts on architecture. Wish me luck!

Thursday, 12 July 2012

THE ARCHITECTURE OF FRIENDS


My friends Terry and Maurice are currently visiting from Kenya, and on Tuesday our friend Heidi joined us for a day of hanging out in my hometown Drammen, having fun, eating food, taking pictures and looking at cool architecture.

This rather fabulous picture was taken in the garden of Gulskogen Manor, a wooden summer residence built for the Arbo family at the end of the 18th century. Designed to resemble European stone architecture and painted in a sand-beige colour, the house is set in a magnificent garden, with rows of trees, big lawns, duck ponds, small canals with bridges, granite stairs, herb gardens, a maze and dozens of birds, including peacocks.


Last image by Heidi Leona Norum.
Related Posts Plugin for WordPress, Blogger...