Showing posts with label Reconstruction. Show all posts

Wednesday, 19 February 2014

HURVA AND THE POWER OF RECONSTRUCTION

Main facade


Earlier today, my friend Anita sent me an article about the Hurva Synagogue in Jerusalem. Dating back centuries, it was reconstructed and re-opened in 2010, after having lain in ruins since 1948.

Actually, the building has been torn down several times, thus earning its name, which means "ruin" in Hebrew. However, it's also been rebuilt, time and time again, not at least because of its importance as a symbol for Jewish presence in Jerusalem and Palestine throughout the ages.

This also meant that the reconstruction was seen as a provocation by parts of the Arab population, who protested the re-opening, claiming that it was the start of a campaign to conquer Jerusalem on behalf of the Jewish people, eventually leading to Israel destroying landmarks of Arab presence in the city.

For others, however, the reconstruction meant recovering a missing piece of the puzzle that is Jewish history. The old synagogue was a symbol of Jerusalem itself, and many later synagogues around the world were modelled on its neo-byzantine design. Getting it back, meant that a memory once again became reality.

This blog is mainly about architecture, not politics, but it's interesting to see how the erection of a building has very different meanings, depending on who you're asking. The Hurva Synagogue is also a prime example of how important historical buildings and cities are to our identities, even when they are (almost) completely rebuilt.


The ruin, 1967


Interior of the building, clearly showing where parts
of the old ruin were incorporated in the new structure.


All pictures: Wikimedia Commons

Tuesday, 16 July 2013

REVIVAL


The Deichman library in Oslo. Liberal Greek revival, Nils Reiersen 1933.


During the course of architectural history, it has happened any times that the aesthetic ideals of an early period have once again become important. Different styles, such as Gothic, Egyptian, Baroque and not at least, Classicism, have haunted the drawing boards of architects in different versions even up until today.

Bragernes church in Drammen. Backsteingotik revival,  Ernst Norgrenn 1872.


Viewing something from a distance provides a person with a certain clarity, an overview which can be hard to obtain when you're in the middle of it. For this reasons, revivals can, in my opinion, be just as great as the originals, although maybe in a different way. Taking a step back has its drawbacks, but that shouldn't be a reason to back off and not to try to do something which you believe would be great.

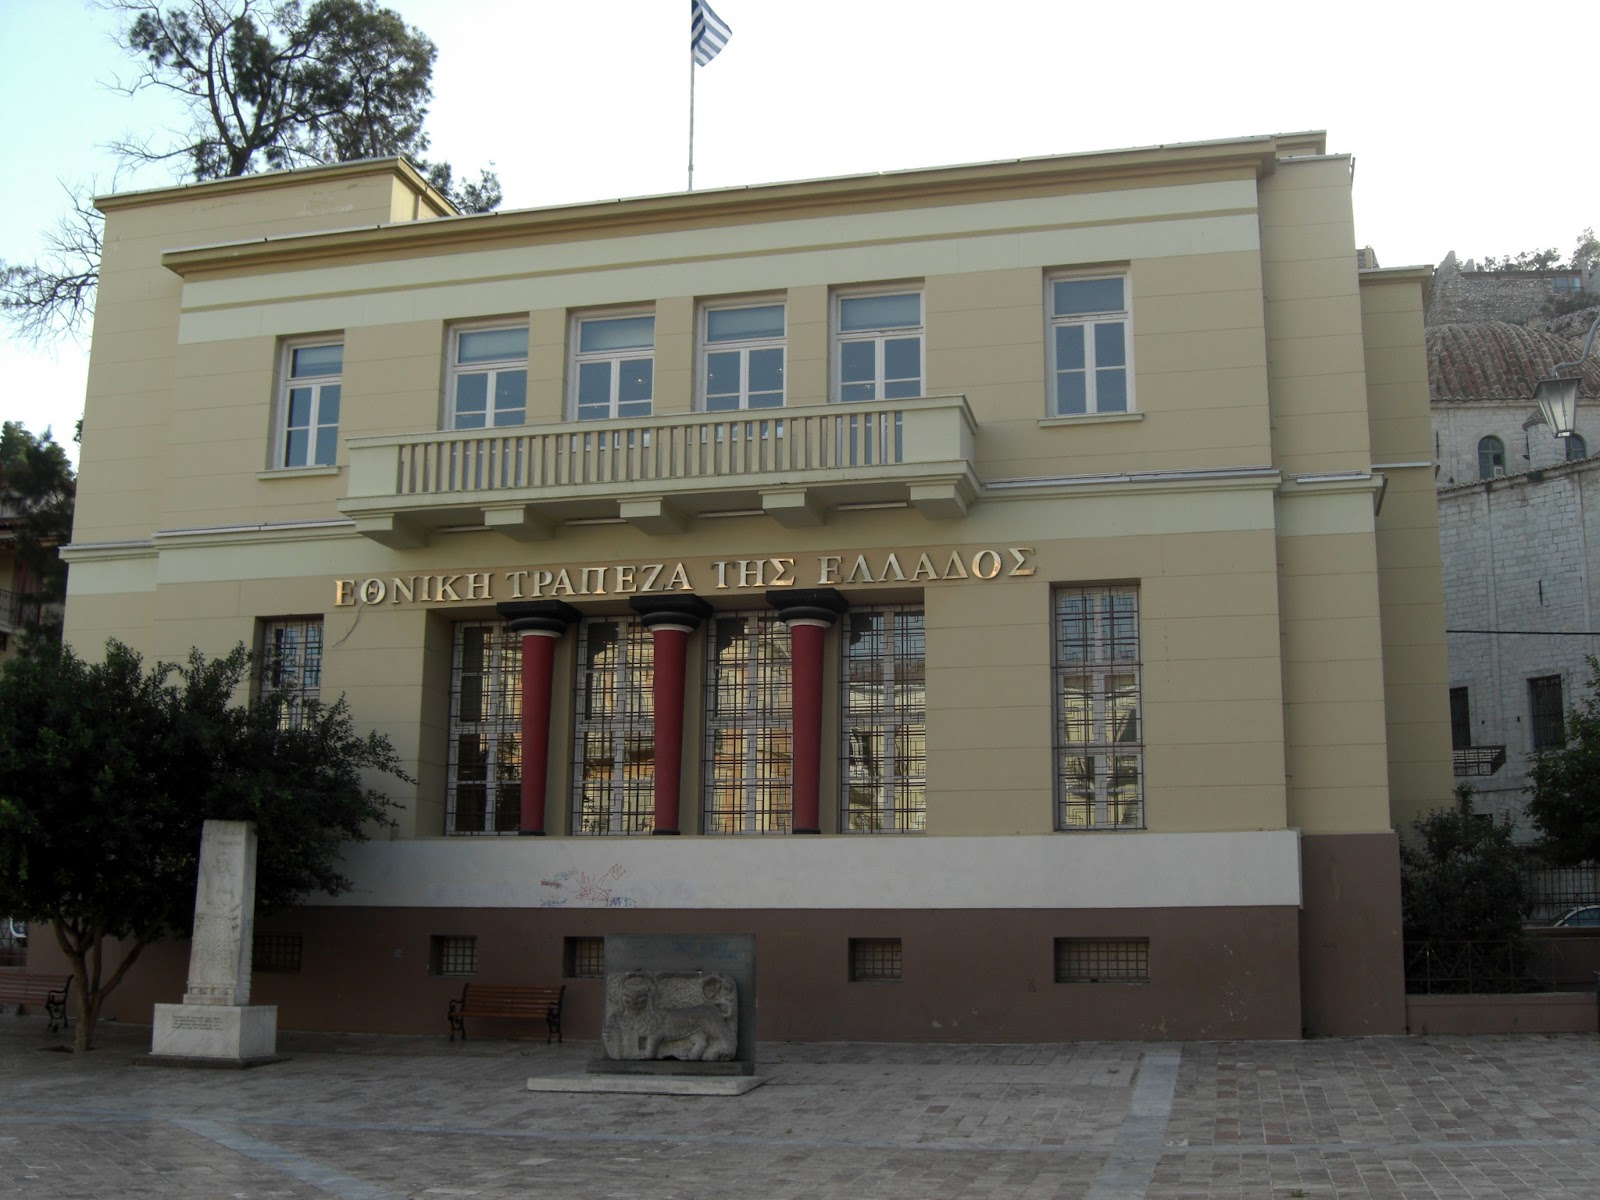
National Bank of Greece in Nafplio. Mycenaean (!) revival, Zouboulidis ca 1930.


 This blog has been dormant for many months now, not unlike an architectural language which is abandoned in favour of another, but still stays there, behind the curtains. And this is my attempt at a revival of what Not Another Architecture Student has been. Throughout three years of studies, the blog has been my incidental diary for architectural discoveries, a place to scribble down new ideas, a channel for pouring out love and hate in the realm of buildings and cities, and a way to come in contact with some interesting people.

Helga Eng's Hall, Blindern. Playful functionalist revival, LMR arkitektur 1994.


 I have now finished the first part of my masters degree in architecture, equivalent to an undergraduate or bachelors degree. During the year to come, I will work full-time as a paid intern in a very interesting architectural firm called LMR arkitektur. Although a relatively old company, they are a curious and innovative bunch, and I'm looking very much forward to learning from them and contributing with what I may have.

University library at Blindern. Monumentalist revival? LMR arkitektur 1999.


In the year to come, this blog will again become important. Moving home to Oslo will provide me with a new perspective, and new objects to investigate. One of the places I really want to explore, is the university campus, which goes by the name of Blindern, named after the former farm whose land it now occupies. This is a strange and wonderful place, full of ugly buildings and beautiful parks, loved by many for their contents and by few for their looks and interface. I will probably return to Bergen next fall, but I'll also apply to do my masters at other schools, so nothing is certain. Wish me luck!


Yours truly,

K

University library at Blindern. Treetrunk revival? LMR arkitektur, 1999.


PS. Fictional Friday will be back, too!

Monday, 11 February 2013

JIM KAZANJIAN AND THE ARCHITECTURE OF THE SURREALLY POSSIBLE

The works of artist Jim Kazanjian, these amazing pictures are compiled from images of buildings found online. Although dreamlike and amazing, what I like the most about them, is that the majority of these structures actually could be built. I truly wish contemporary architecture was more like this.


Sunday, 6 January 2013

INSIDE THE TOWER


Happy new year! The world didn't end this time, either. The above picture was taken by yours truly in September, in a strange room behind the clocks of the tower of Nykirken ("The New Church") in Bergen:


I like how things sometimes are much more weird than we believe them to be.

Tuesday, 20 November 2012

DESKTOP/NYKIRKEN TOWER


This is my current desktop background picture, taken with the "starry sky" function on my camera, which spends 30 seconds taking in the light, and then 30 seconds putting it together to form a picture. It was taken inside the tower of Nykirken, Bergen, in the room behind the clocks. The colours are not adjusted, it's really that blue. One of the most beautiful rooms I've ever seen.

PS. Wondering about what all that concrete is doing inside a 17th Century church? The roof and tower were reconstructed in the fifties after having been bombed in the WWII.


Wednesday, 29 August 2012

IAN BEGG AND THE SCOTTISH VERNACULAR


This is the Radisson BLU Hotel Edinburgh, on the famous Royal Mile in the middle of the city. It was designed by the Scottish architect Ian Begg, who has restored and built many beautiful buildings in Scotland. This hotel, which according to scottish-places.info filled anotorious gap site, was completed in 1990! It's a very traditional building, designed in a sort of local vernacular style, but it's not made to look old by applying fake ageing techniques or anything of the sort.


On the side of the main entrance, there is a plaque, inscribed with the words "AL THIS WARK WAS BEGUN DANCON ON 10-JANUARY-1989 AN ENDIT BE THEM ON 31-MARCH-1990", leaving no doubt as to the building's age. There's another plaque at the foot of the tower (covered up in the top picture, but normally visible), clearly stating the year the hotel was built "AD 1989". I did not get to see much of the interiors, but I did pay a visit to their elegant lobby, in which I found friendly staff, who unfortunately were not able to tell me the name of the architect. In my opinion, they should be informing their guests about this very special building and the architect behind it.


Ian Begg has a passion for everything Scottish, and is the architect behind many new buildings in this and related styles. On his excellent website you can read more about his work, and even see an excerpt from a series of BBC programmes on "The Scottish House" from the early 1970s (which, by the way, should be published online, on Youtube or elsewhere). An excerpt:


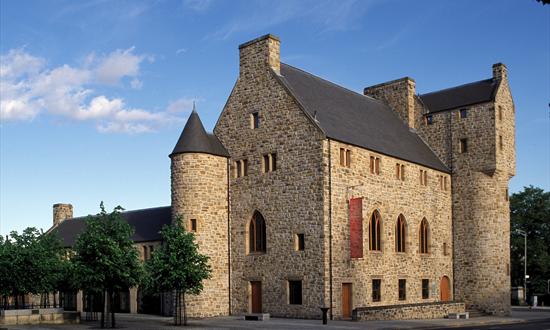
This very sincere and talented man is also the architect of another beautiful urban Scottish building, St. Mungo Museum of Religious Life and Art, in Glasgow.

Photo courtesy of visitscotland.com


Constructed in 1993, the building blends in with its surroundings while still retaining a character of its own. The design is intended to reflect the now lost medieval Glasgow Castle, which formerly occupied the site, but sadly was torn down at the end of the eighteenth century. Apart from exhibitions on religious life in Scotland, the building also features a Zen garden, a courtyard used for markets, festivals concerts, as well as stain More pictures of the exteriors, interiors and even a model of the building can seen at Undiscovered Scotland.


Zen garden


Playing Gamalan instruments and dancing in the courtyard


The courtyard during Merchant City Festival


Photos of St. Mungo Museum of Religious Life and Art, Glasgow
This photo of St. Mungo Museum of Religious Life and Art is courtesy of TripAdvisor


Discovering the work of Mr Begg has certainly motivated me to make more trips to Scotland, and learn more about this interesting designer and his thoughts on architecture. Wish me luck!
Related Posts Plugin for WordPress, Blogger...